

Industrial Decor Themed Clubroom Transformation Complete with Mini Bar, Workout Room and Powder Room
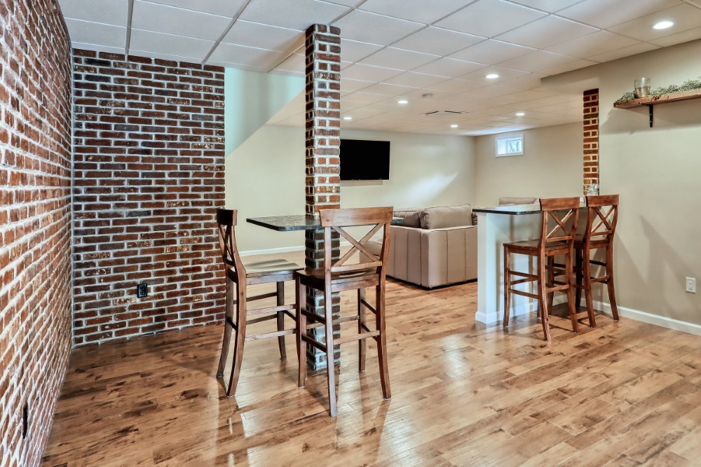

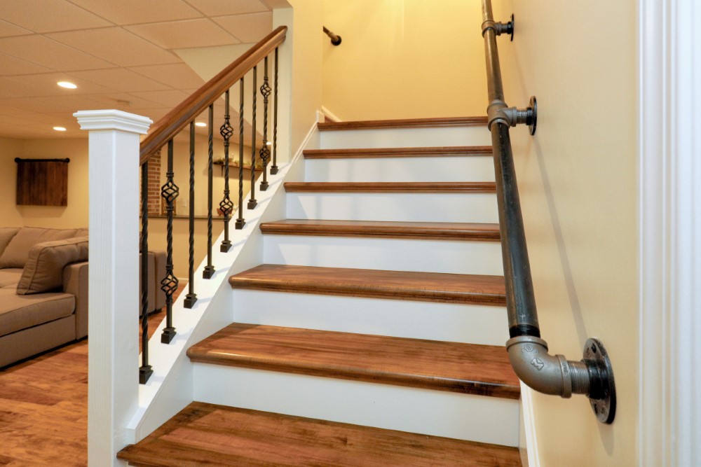
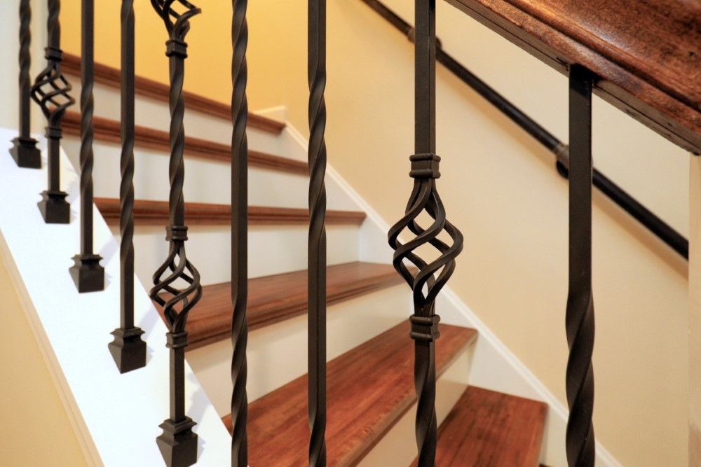
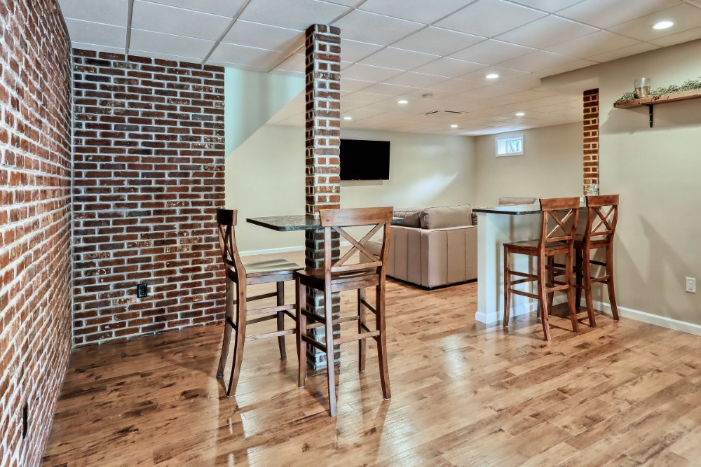
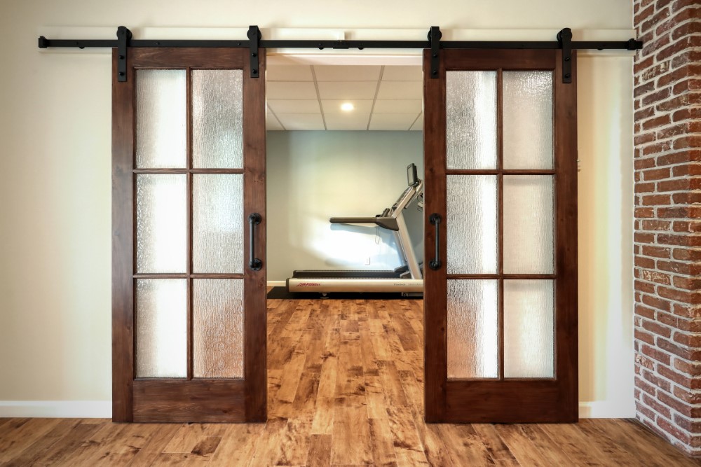
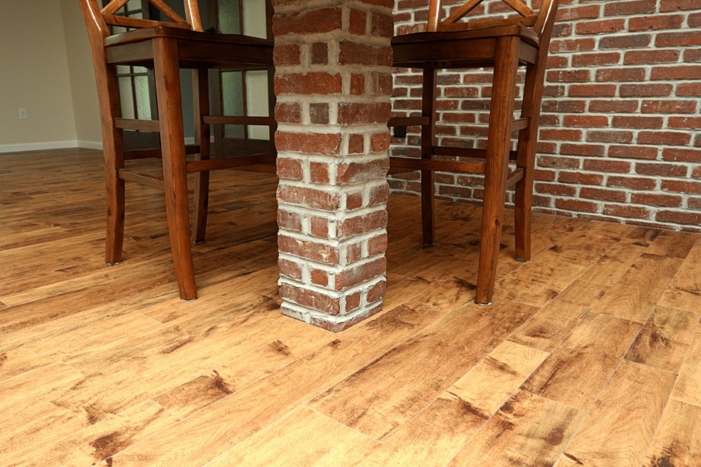
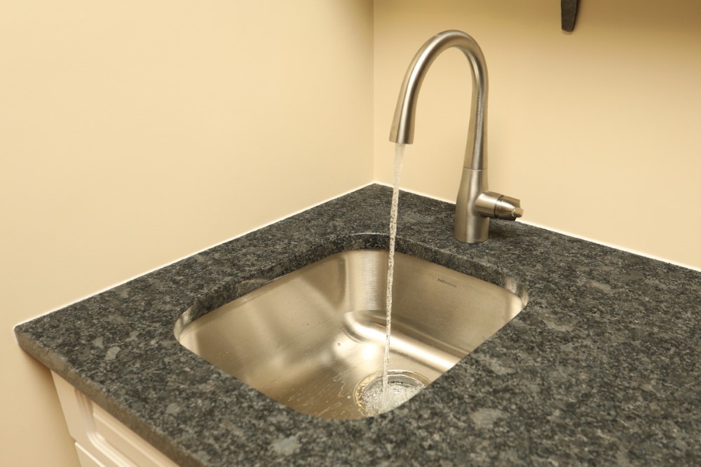

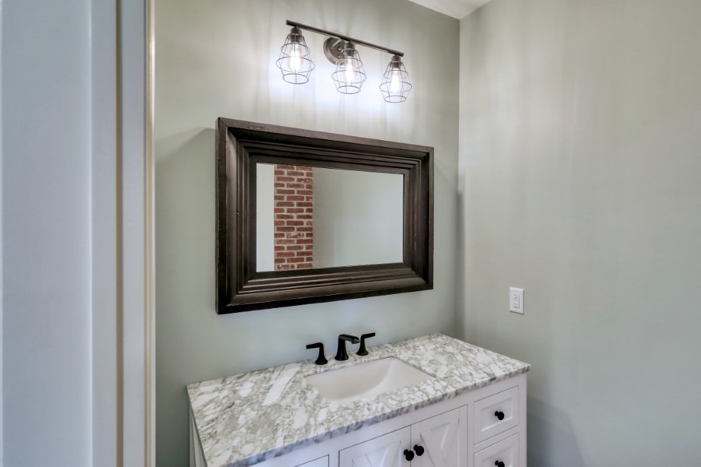
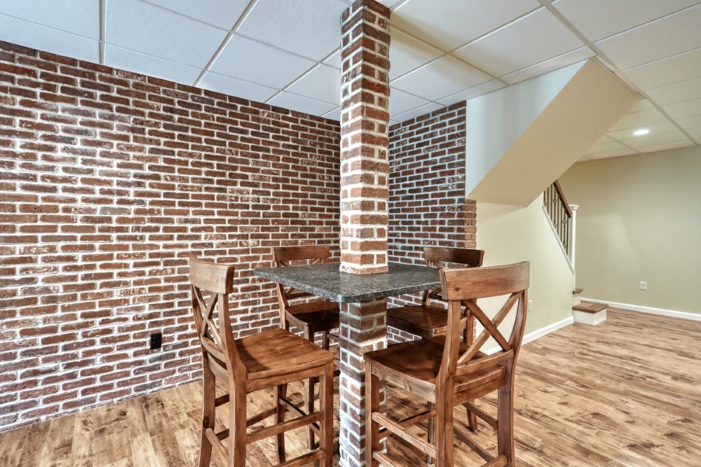
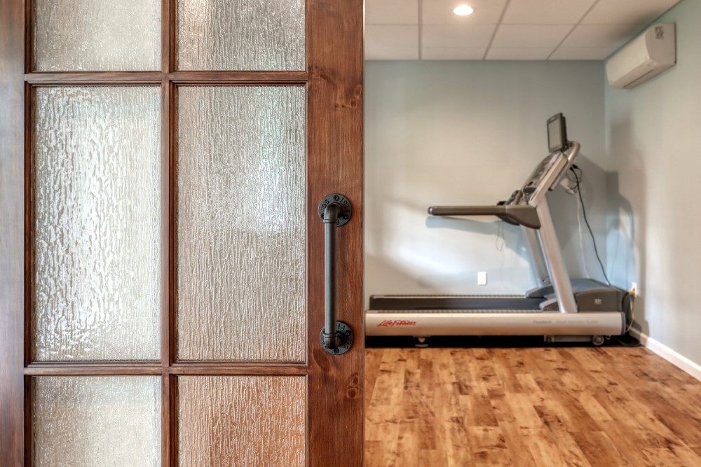
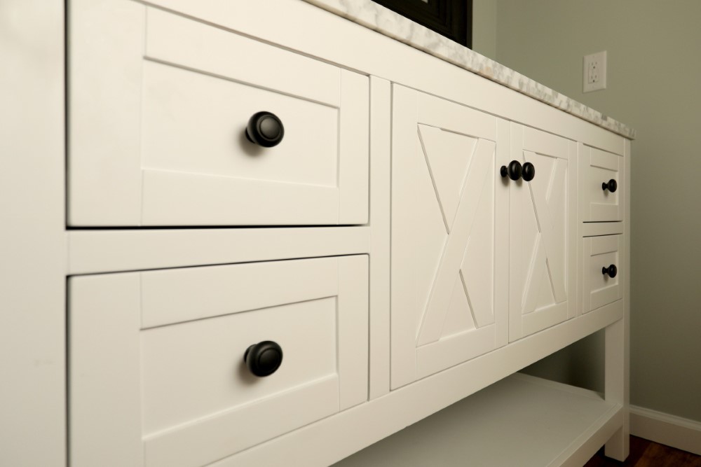
This once unfinished basement was transformed into a gorgeous entertaining space complete with a separate workout room, powder room, minibar with kitchenette and TV viewing area. To create a cozy but industrial look, brick veneer was added to a main wall and we incorporated a small granite drink table around a brick pillar. Karndean's LVT Toasted Maple with intricate details of knots and grain was installed throughout all the flooring areas. The mini bar area has leathered black granite countertops. There is also a sink area with Elias custom cabinets for plenty of storage. Floating wooden shelves with black galvanized pipes were installed in back of the bar sink area. Keeping with the industrial theme we added black wrought iron spindles with a single basket design on the staircase. Repurposed galvanized piping was installed to be used as a handrail on the staircase. The existing stair treads were capped with matching stained hardwood. A separate workout room was created and can be closed off with an industrial top roller barn door with rain glass for privacy. A veneer brick wall was incorporated in the bathroom as well. Galvanized Black industrial piping accessories were selected for the bathroom.
- Location: Skytop Rd. Dover, PA 17315
- Budget: $60,000
Industrial Decor Themed Clubroom Transformation Complete with Mini Bar, Workout Room and Powder Room - Gallery
- Ross and Laura S.
-
How to Design a Home Office That Works for the Way You Live
If you live in West York, PA and work from home, your office should feel tailored to your day, not the other way around. This guide walks you through simple, practical choices that make work easier, your space calmer, and your home more organized. For an […]
-
What to Consider Before Starting a Sunroom Remodeling Project
If you are weighing sunroom remodeling in New Freedom, PA, a little planning up front will help your space feel comfortable, bright, and useful in every season. Start by getting familiar with layout, glass choices, and how the new room will tie into your home. To […]
SCHEDULE YOUR VIRTUAL DESIGN CONSULTATION WITH:

Red Oak’s knowledgeable Architectural Design Consultant is available to help you navigate the design process online easily from the comfort of your home or office with our virtual design consultation service. Virtual appointments are a Safe and Easy way to start kicking around some ideas for your next project or just stay in touch with us. These free meetings, done via phone call or Zoom meeting, allow you to connect with a member of our team to discuss your project needs, design goals, inspiration, and more. Your consultant will present you with a personalized selection of products from our vast offerings that meet your style and budget.
How It works:
- Schedule Your Appointment & Share Your Ideas
- Meet With Your Designer via Zoom
- Onsite Measurements
- Confirm Your Selections
- Review Contract